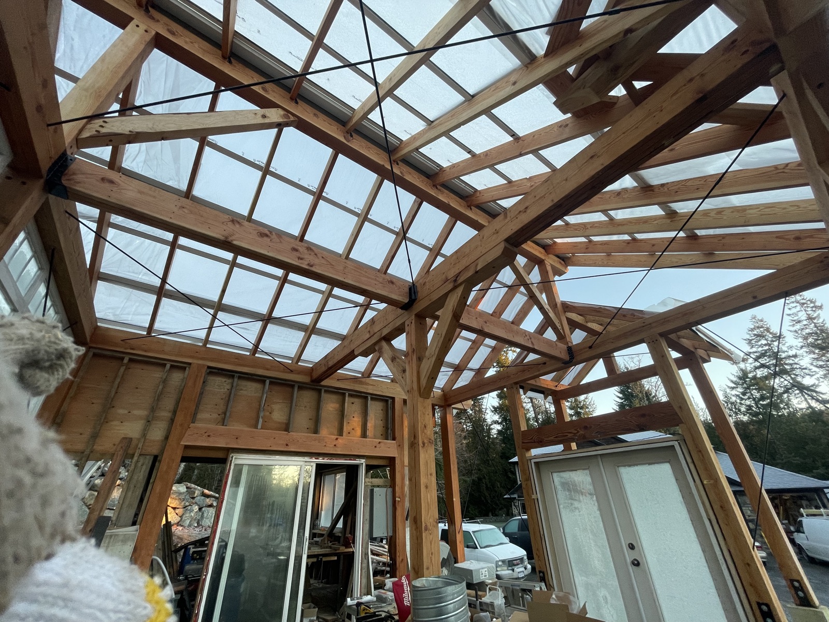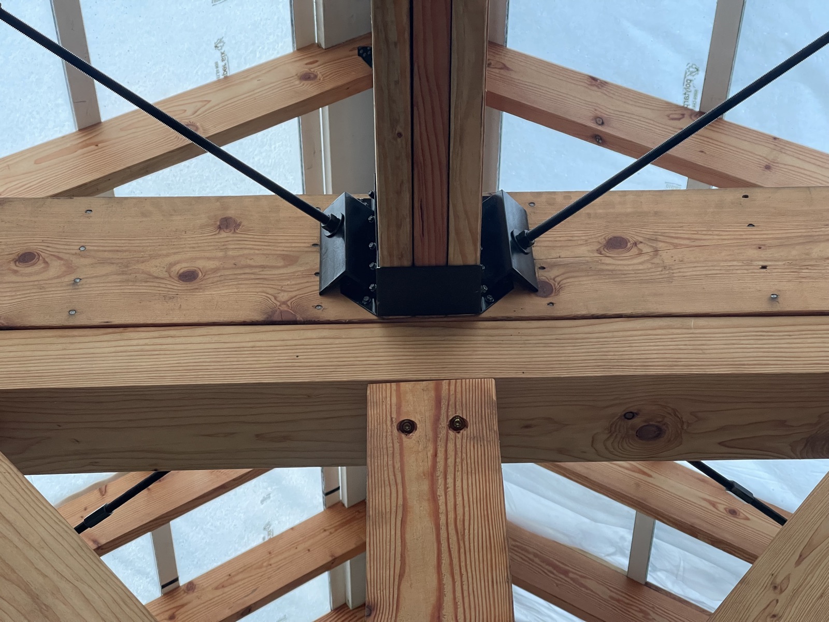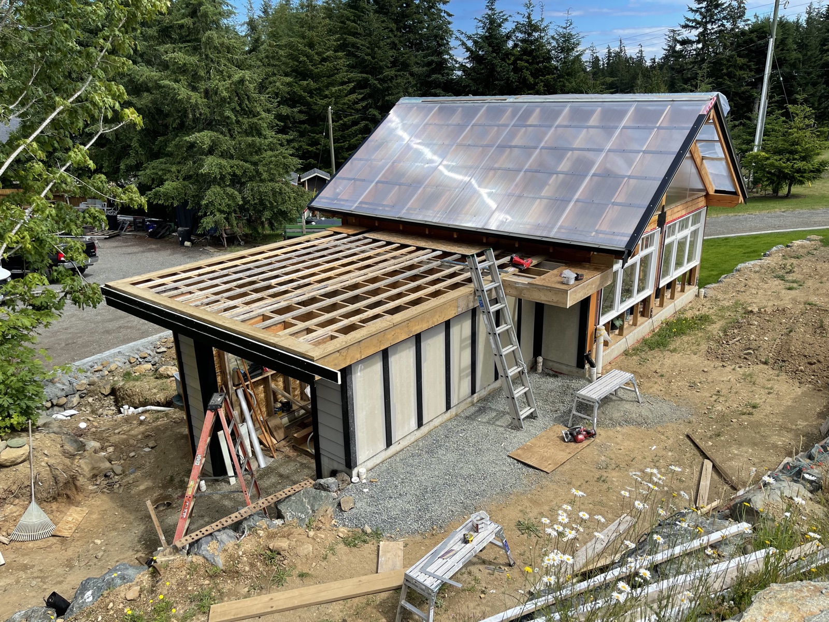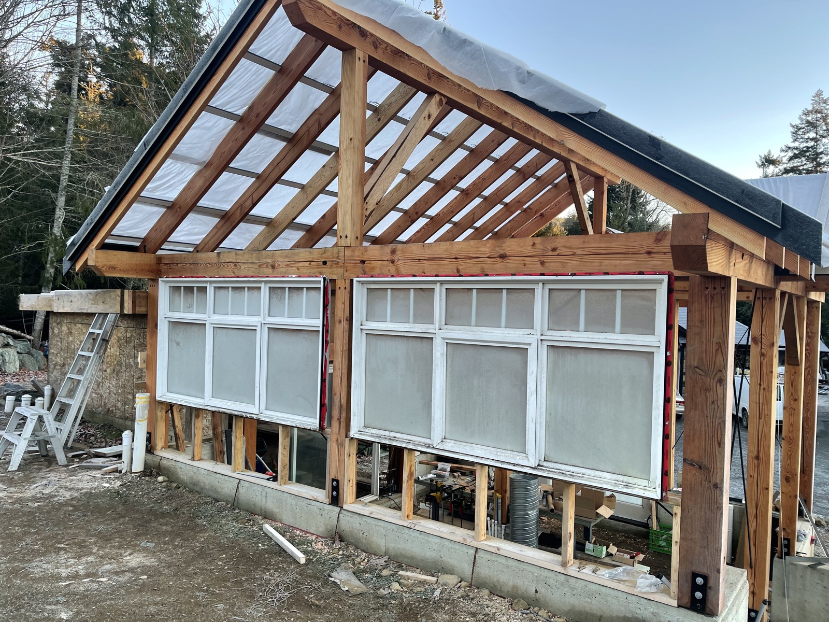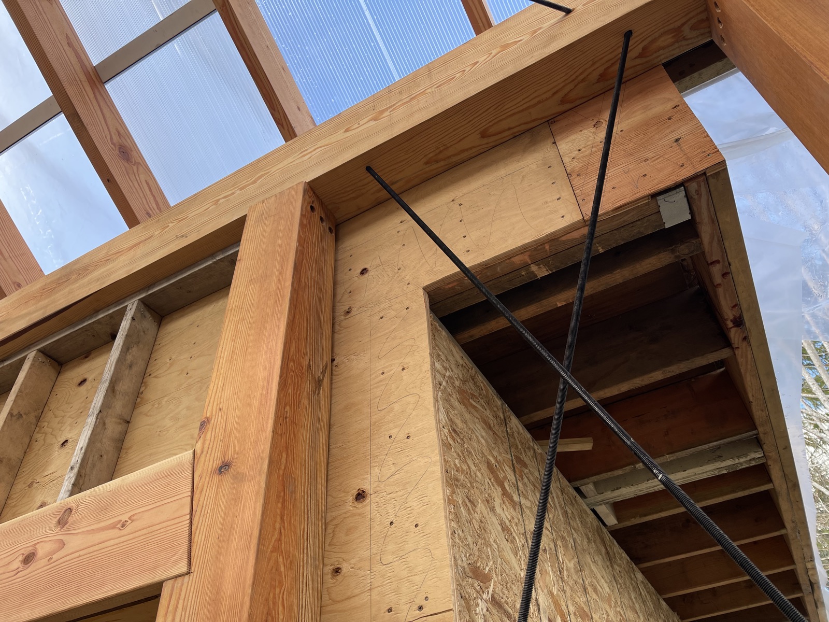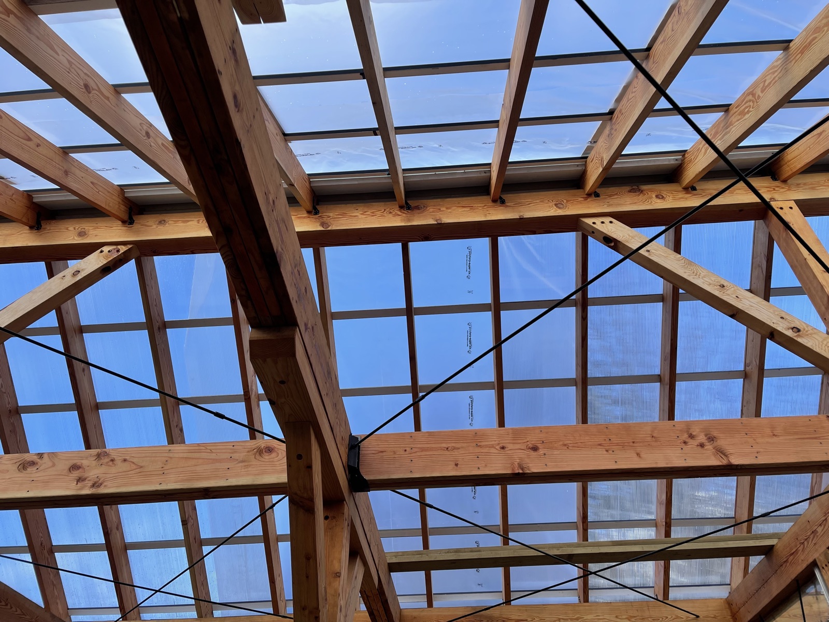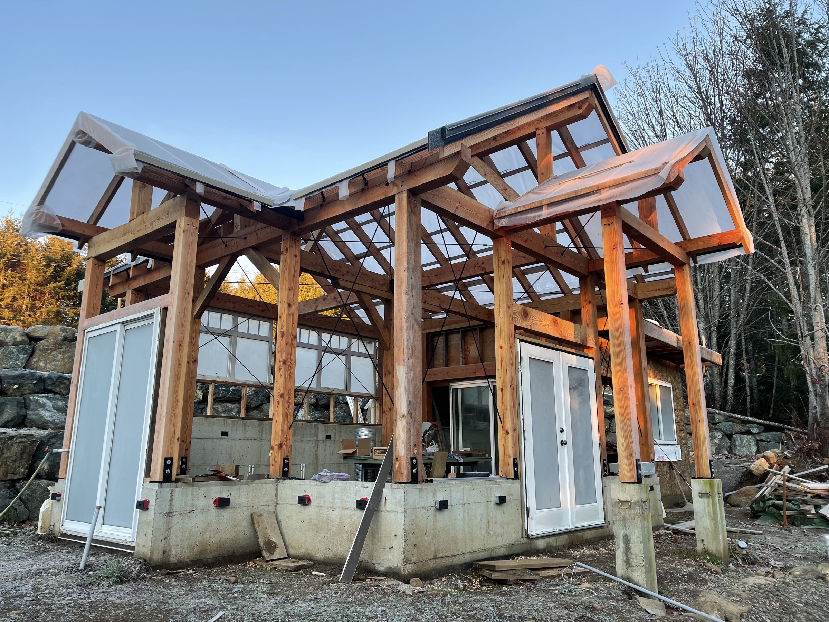
Purpose built greenhouse. Douglas fir post and beam on cast concrete stem walls, joined with custom black steel saddles. Twin wall polycarbonate over the roof, salvaged multi pane wood sash through the walls. Steel tension diagonals brace the roof plane, so the building stays braced without going opaque. Dry stacked boulder retaining.